
133 Caggiano Dr, Gaffney, SC 29341  ·  Mon–Fri 8:00 AM – 5:00 PM (864) 381-7429 Get a Quote
TrussGuy LLC TrussGuy LLC
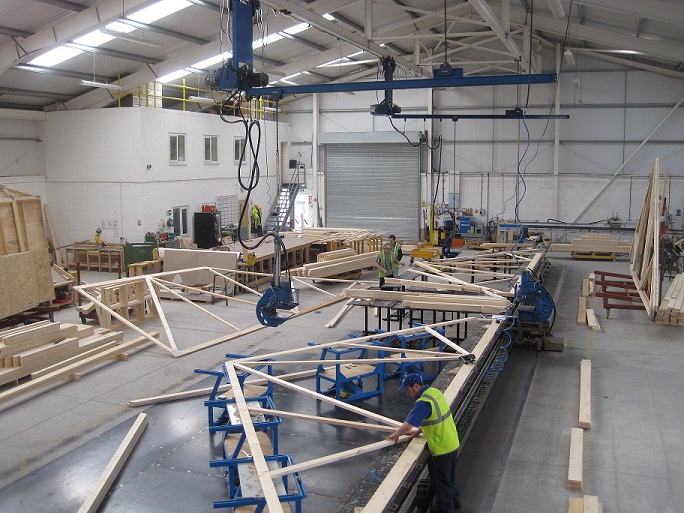
Wide view over the TrussGuy shop floor — truss lines on the jig, the overhead crane, and the full plant in Gaffney

TrussGuy LLC · Gaffney, South Carolina

Custom roof & floor trusses, designed and built in Gaffney

A Local Supplier for Local Builders

TrussGuy manufactures custom wood roof and floor trusses and supplies wall panels, I-joists, LVL and engineered wood, and SIPs — for custom homes, production builders, multi-family, and agricultural projects across North and South Carolina and eastern Tennessee.

SE-stamped, code-compliant designs Built in-house in Gaffney Short lead times Serving NC, SC & Eastern TN

A local supplier for local builders

Carolina trusses that are built to last

Every truss we design follows the latest building codes, and every package is engineered for the job it ships to — a single custom home, a multi-family project, or a commercial build, no matter how intricate the design or how large the span.

  • Designed and stamped in-house. SE-stamped, code-compliant truss designs for permits and inspections.
  • Made in Gaffney. Roof and floor trusses are manufactured at our own South Carolina facility — not dropped in from out of state.
  • Priced to compete. We work with local mills and suppliers to keep package pricing competitive.
  • Farther jobs, same standard. Outside our home region, we design and broker through trusted local manufacturing partners to cut your shipping cost.
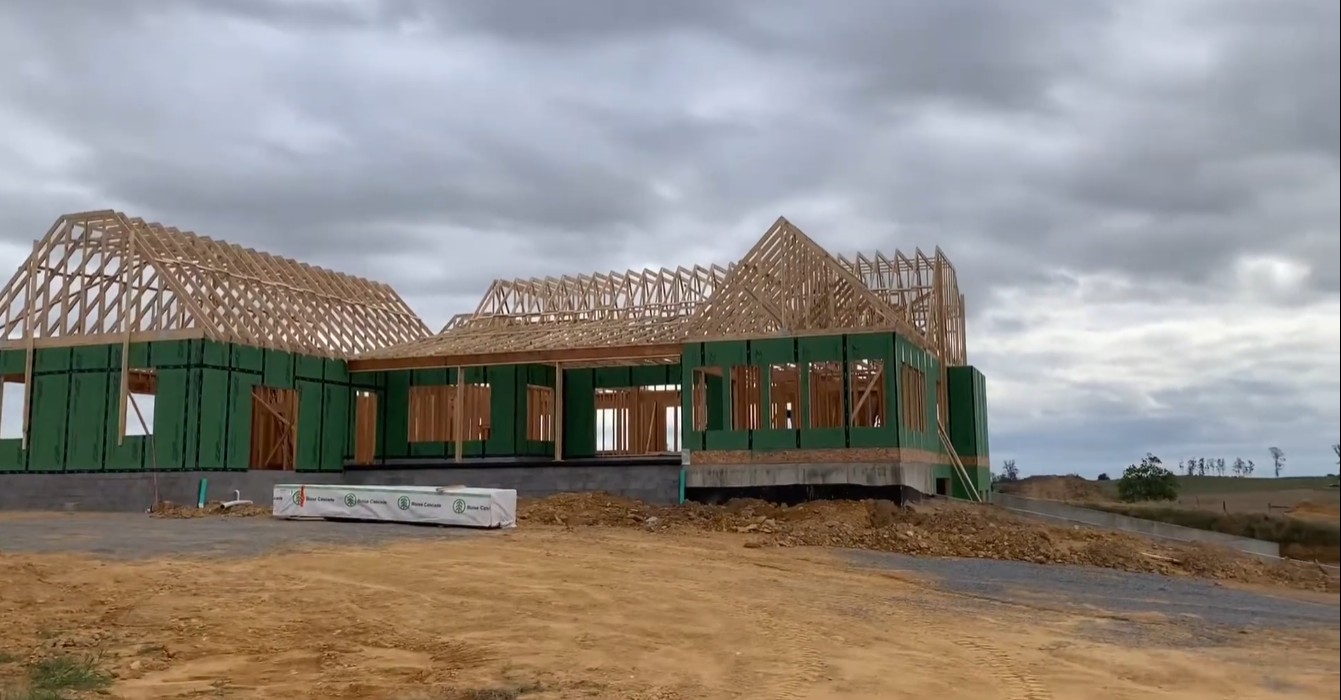
A home framed with TrussGuy roof trusses over green ZIP System wall sheathing on a Carolina jobsite

What we build & supply

Products

One call covers the structural package: trusses, engineered wood, panels, and hardware — designed to work together and delivered on one schedule.

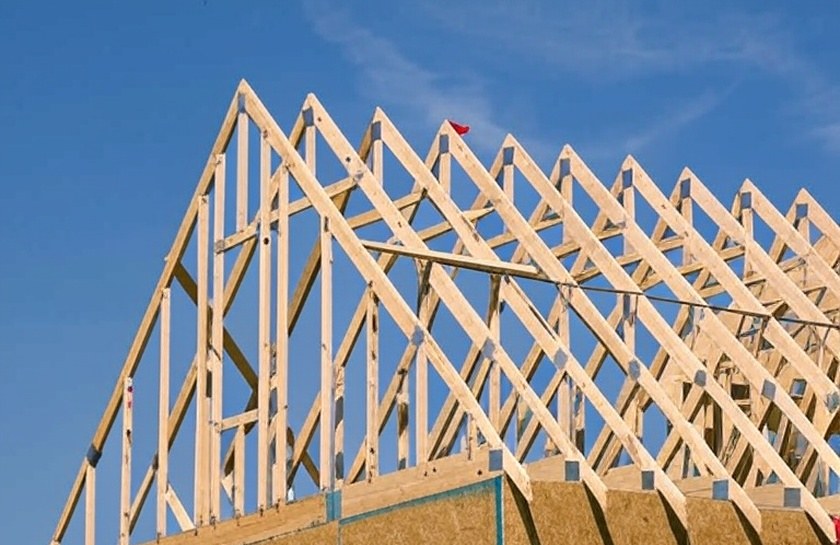
Wood roof trusses set in a row on a house under construction against a blue sky

Roof Trusses

Custom-engineered wood roof trusses for residential, commercial, multi-family, and agricultural buildings — from simple gables to complex hip-and-valley roofs.

  • Common, scissor, attic & vaulted profiles
  • Long spans and heavy load designs
  • Raised-heel options for energy codes
Get a roof truss quote →
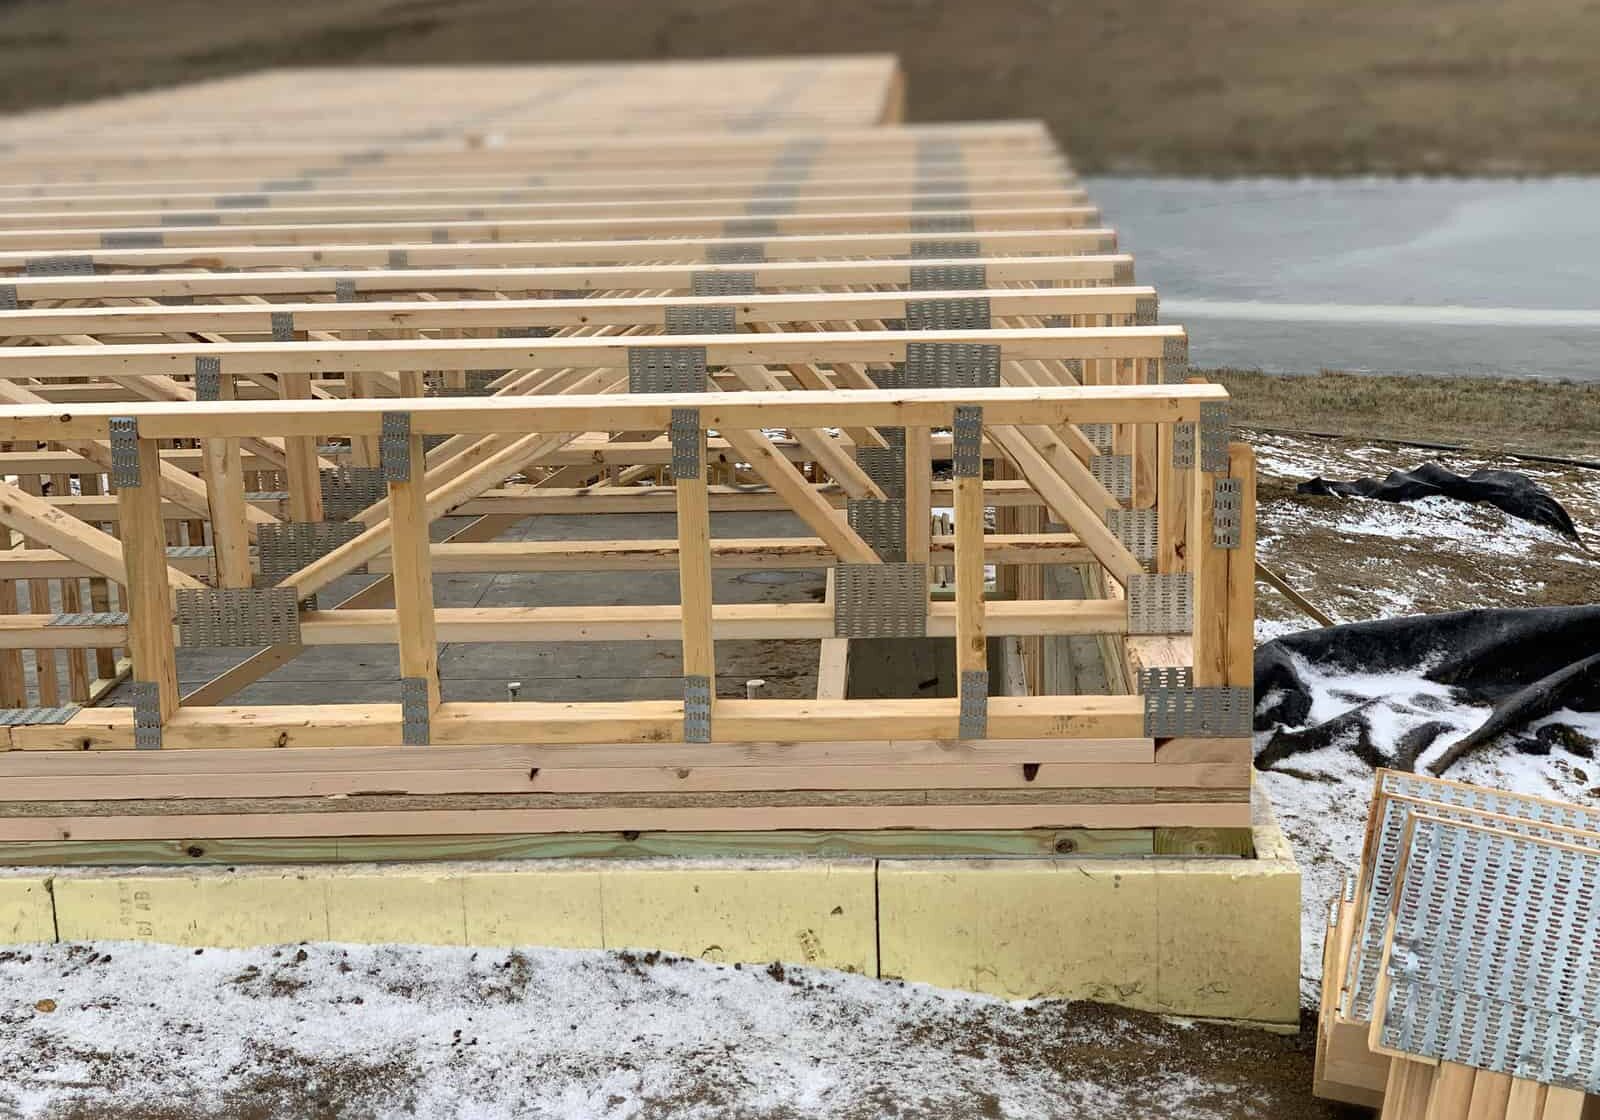
Open-web wood floor trusses installed over a foundation, connector plates visible

Floor Trusses

Open-web floor trusses with uniform depth for level, quiet floors — with room built in for plumbing, wiring, and ductwork to run through.

  • Long, clear spans without bearing walls
  • Designed for your exact floor loads
  • Pairs with our I-joist and LVL packages
Get a floor truss quote →
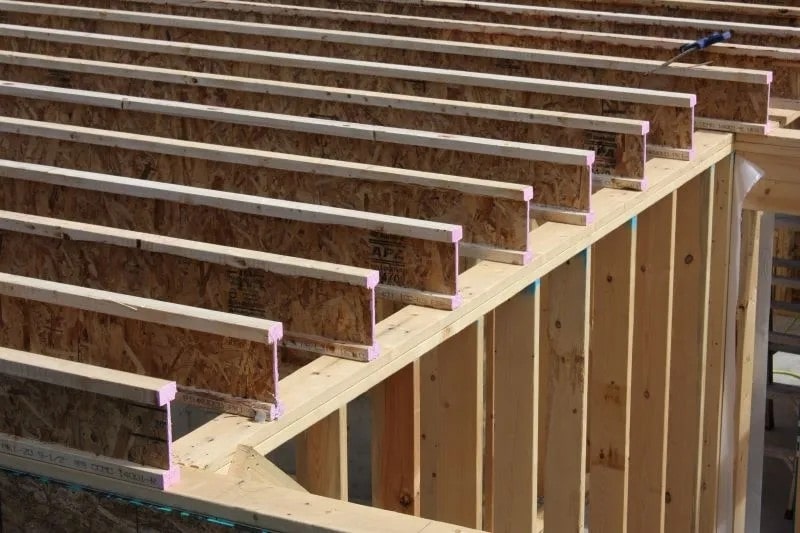
Wood I-joists installed as a floor system over framed walls

Engineered Wood Products

The beams and joists that carry the load between the trusses — supplied as a complete, coordinated EWP package.

  • LVL beams and headers
  • Wood I-joists
  • Glulam beams
  • Engineered posts and hangers
Get an EWP quote →
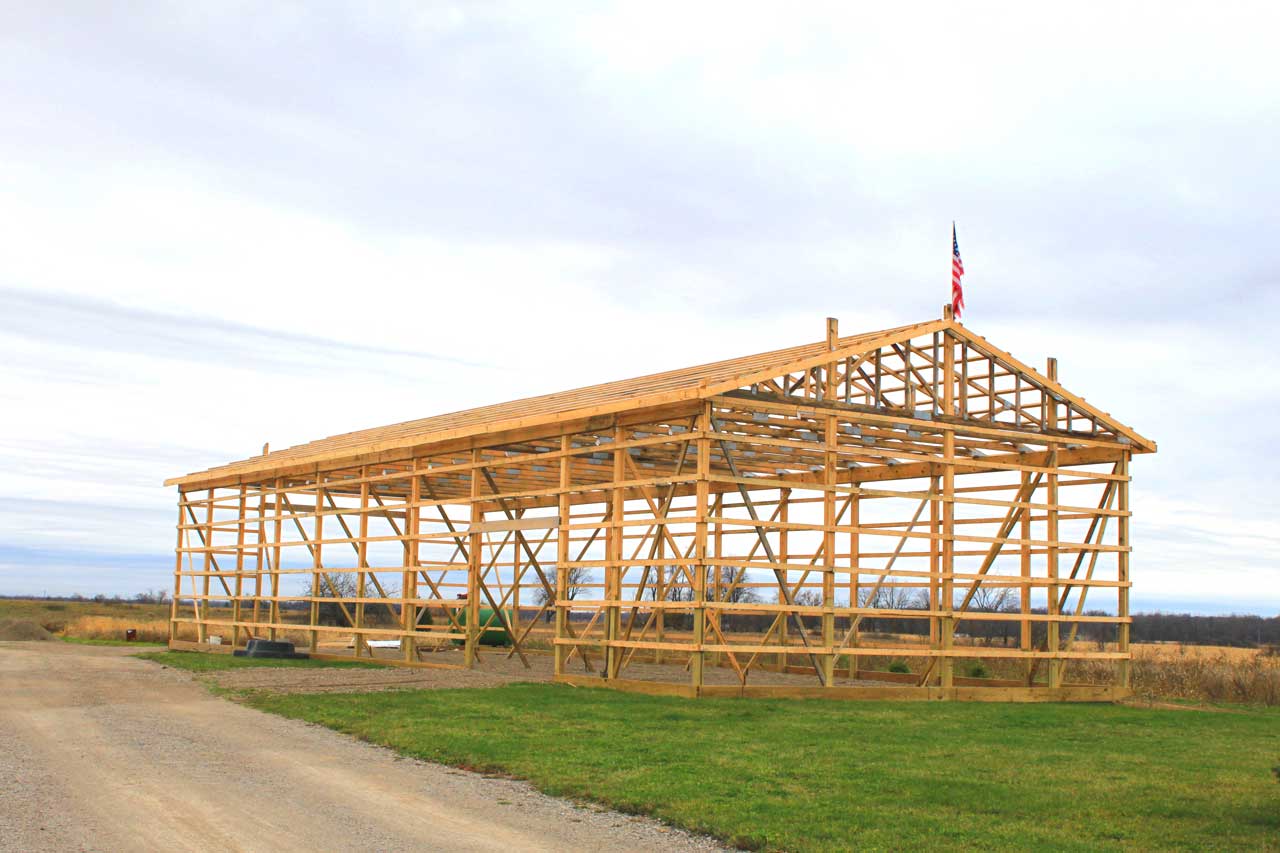
A pole barn frame under construction, with wood trusses spanning the full width

Pole Barn Kits & Trusses

Pole barn trusses and complete kits for shops, barns, garages, and equipment buildings — a TrussGuy staple across the Carolinas.

  • Wide clear spans for open interiors
  • Scissor and common profiles
  • Kit pricing with delivery or plant pickup
Get a pole barn quote →
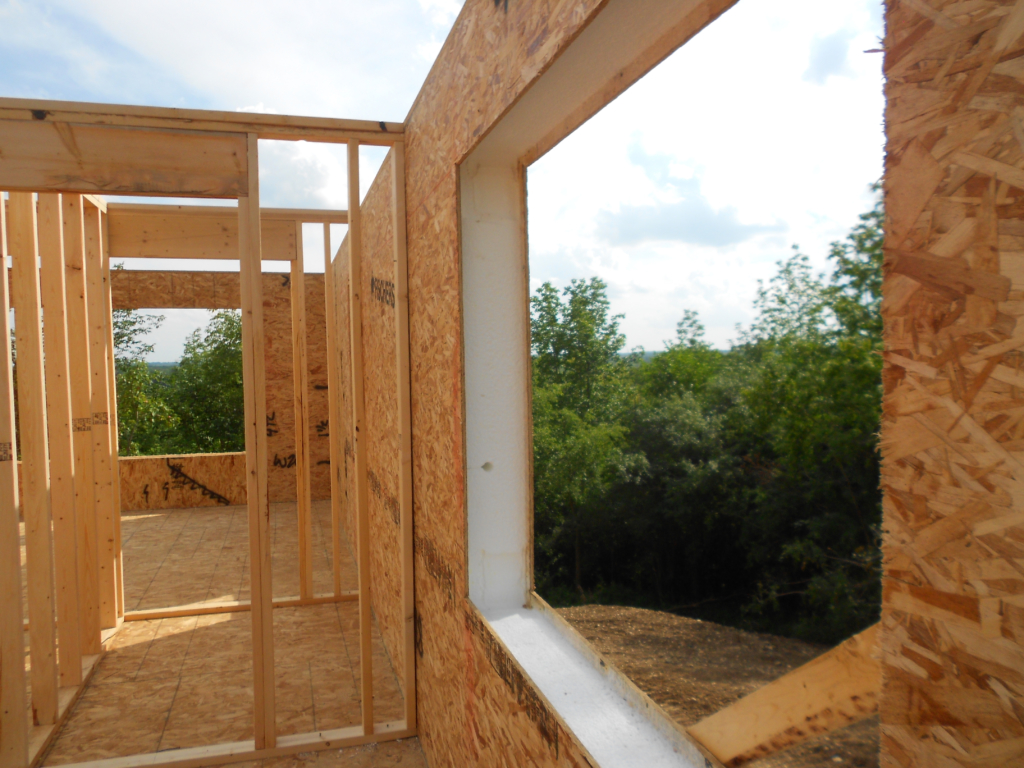
Structural insulated panel walls going up on a build, the foam core visible in a window opening

Wall Panels & SIPs

Prefabricated wall panels and structurally insulated panels (SIPs) that get a building dried-in faster with fewer days of framing labor.

  • Custom wall panels to your plans
  • SIPs for energy-efficient envelopes
  • Coordinated with truss delivery
Get a panel quote →
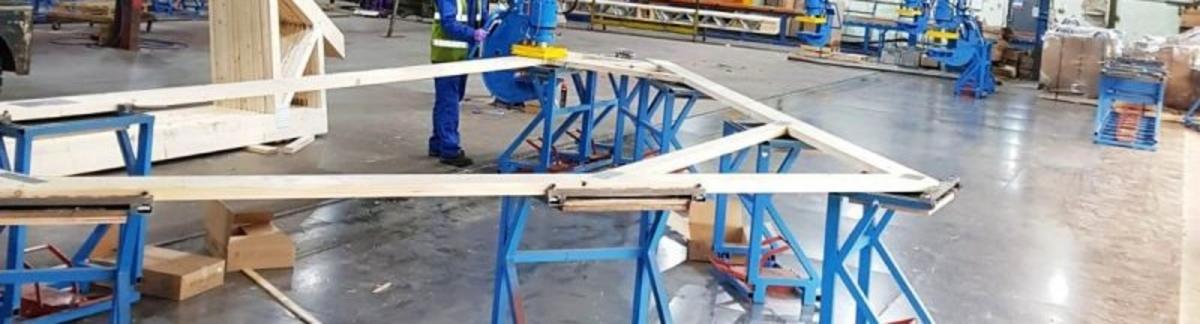
A roof truss being built on the jig at the plant, exactly as it was designed

Design & Engineering

Send us a plan set — or even a sketch with dimensions — and our design team lays out the full structural package.

  • Truss layouts from your plans
  • SE-stamped drawings for permits
  • Value engineering to cut package cost
Talk to our designers →

In-house design & engineering

Engineered is the difference

Any yard can sell you lumber. TrussGuy designs the structure. Every package starts with our own design and engineering work — layouts built from your plans, loads calculated for your job, and drawings your building department can approve.

  • Layouts from your plan set. Send plans — or a sketch with dimensions — and we lay out the full roof and floor system.
  • SE-stamped, code-compliant drawings. Documentation for permits and inspections comes with the package.
  • One coordinated package. Trusses, I-joists, LVL, beams, and posts are engineered to work together — not pieced together at the yard.
  • Cost engineered, honestly. If a simpler profile or a different spacing does the same job for less money, we'll show you that option.

Roof truss designs

Truss types we build

If you can draw the roofline, we can engineer the truss for it. These are the profiles builders ask us for most — every one is custom-designed to your span, pitch, and loads.

Fink

The workhorse for most homes. The fan of webs in the middle carries the load economically at nearly any span and pitch.

King Post

One center post hangs the middle of the tie beam from the peak — nothing more. The simplest truss we build, for small to medium spans.

Queen Post (Fan)

Built in the fan configuration: a center post under the peak, with a diagonal web fanning out from its foot to the middle of each rafter. The fan spreads the load across both top chords, so it carries wider spans than a king post alone.

Scissor

The bottom chords cross like scissor blades — each one rises from its wall to meet the opposite rafter — so the ceiling vaults inside while the roof keeps a standard pitch outside.

Attic (Room-in-Attic)

A real room framed inside the truss itself — vertical room walls standing on the floor chord, a flat ceiling chord across the top, and struts bracing the rafters outside the room. Bonus space, a bedroom, or storage without a bigger footprint.

Raised Heel

The heel is lifted where the truss sits on the wall, so full-depth insulation runs all the way out to the exterior wall — the standard answer to modern energy codes.

Parallel Chord

Top and bottom chords run parallel — the go-to profile for flat and low-slope roofs, and for floor systems in multi-family work.

Vault

The bottom chords rise from each wall and meet at a point in the center instead of crossing — a peaked, vaulted ceiling with a clean, open feel.

Cathedral

The ceiling follows the roof slope up both sides to a short flat at the top — the open, airy look custom homes and great rooms call for.

Tray

The center of the ceiling steps up into a recessed tray — a standard upgrade in primary suites and dining rooms.

Mono

A single-slope truss for additions, porches, and lean-tos — and for tying a new roof into an existing roofline.

Gable

The end truss of a gable roof, studded vertically so the end wall frames straight up to the roofline.

Who we serve

Built for every kind of project

Custom Homes

One-off custom houses, additions, and garage packages — engineered for the exact house you're building.

Production Builders

Repeatable packages for subdivisions and spec programs, delivered on the schedule your builds run on.

Multi-Family

Apartments, condominiums, townhomes, and duplex/triplex projects with consistent, on-schedule packages.

Agricultural & Pole Barns

Pole barns, equipment sheds, shops, and farm buildings with wide clear spans and durable framing.

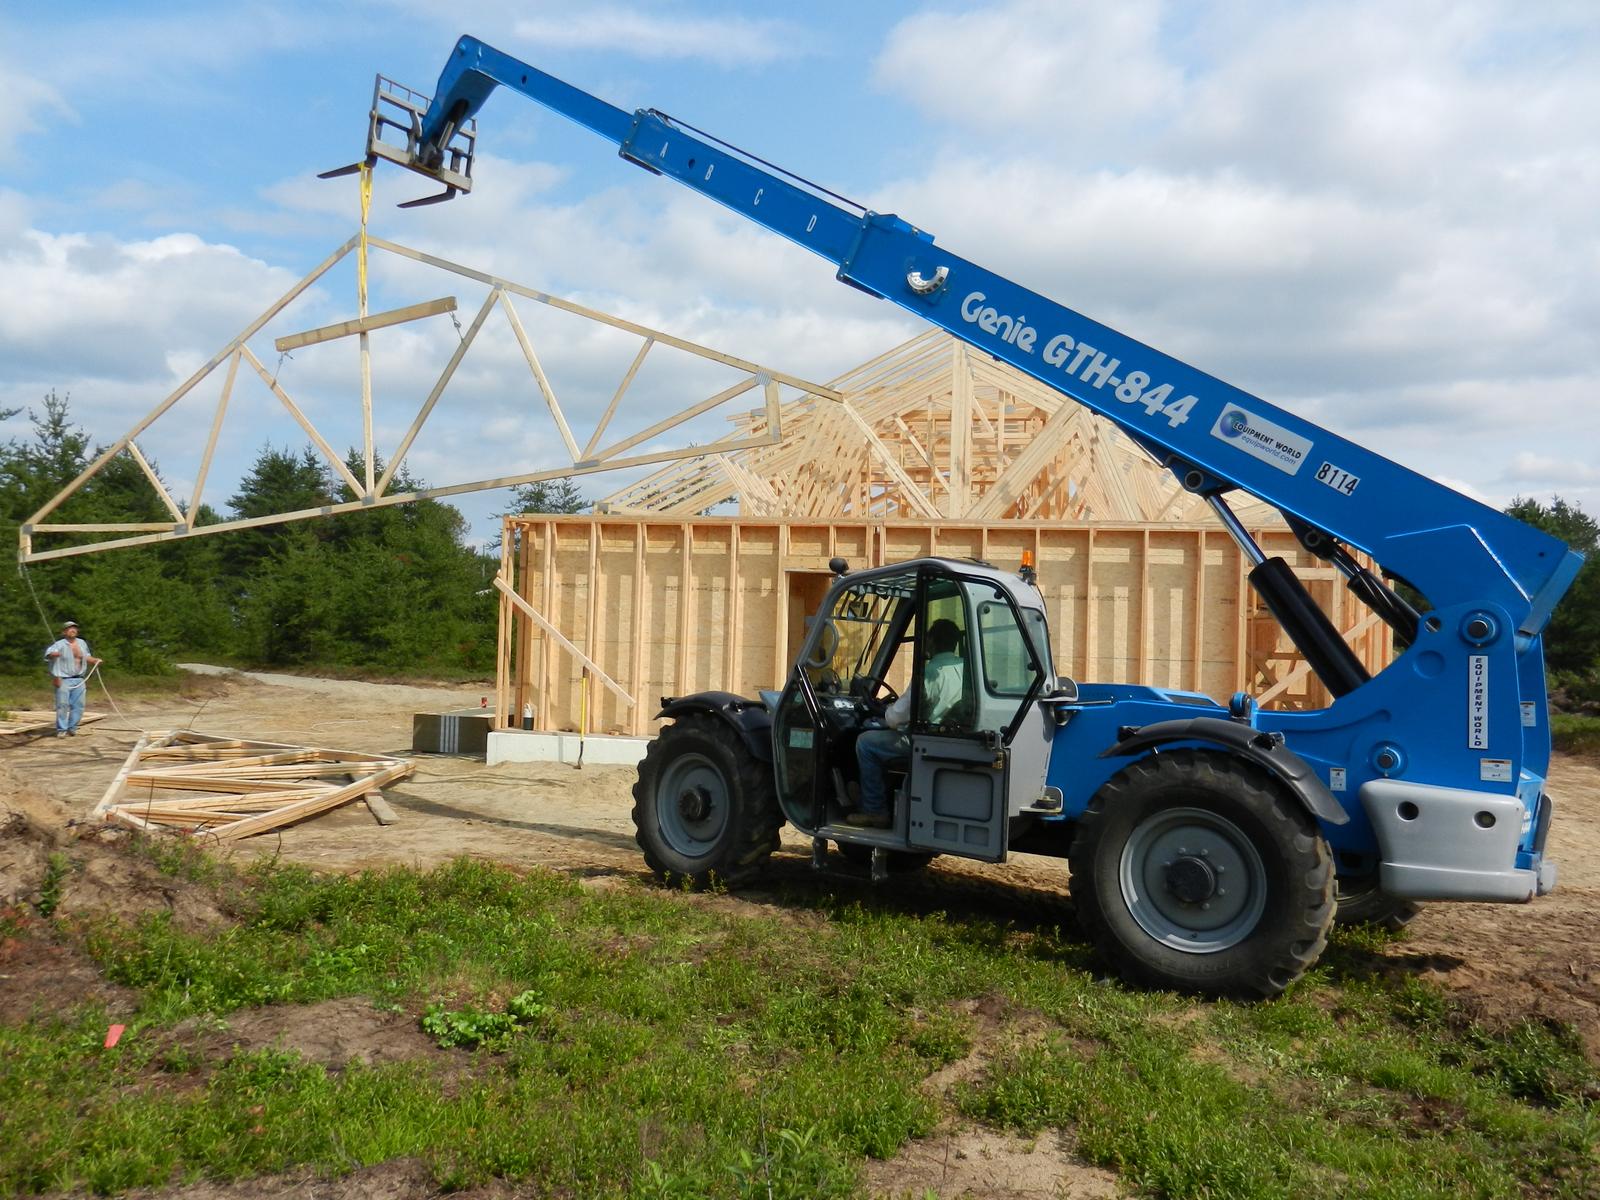
A telehandler lifting a TrussGuy roof truss into place on a framed building

How it works

From plans to the jobsite in four steps

1

Send your plans or specs

Plan sets are best. For trusses alone, we need the quantity, type, span, pitch, overhang, and heel height — plus your delivery town or plant pickup.

2

Engineered design & quote

Our designers lay out the package and price it with delivery included, unless you choose pickup.

3

Built in Gaffney

Your trusses are manufactured in-house to the stamped design, bundled, and checked before they leave the yard.

4

Delivered to your site

Packages arrive on schedule so your framing crew keeps moving. Plant pickup is available if you prefer to haul your own.

Service area

Serving the Carolinas & Eastern Tennessee from Gaffney

Based in Gaffney, South Carolina, we're a regional supplier: our home territory runs through Upstate SC and southwestern North Carolina up through Charlotte, and into eastern Tennessee. The trusses we manufacture in Gaffney ship to jobs across North Carolina, South Carolina, and eastern Tennessee.

South CarolinaGaffneySpartanburgGreenvilleGreerCowpensUnionRock HillColumbia
North CarolinaCharlotteKings MountainGastoniaShelbyForest CityMonroe
TennesseeEastern Tennessee

About TrussGuy

A local supplier for local builders

Founded in 2023 and headquartered in Gaffney, South Carolina, TrussGuy LLC is a manufacturer and supplier of structural building components for residential and commercial construction. Our mission is simple: reduce the cost of housing and make building easier — with quality craftsmanship, short lead times, and straight answers on the phone.

Whether you're a home builder, developer, general contractor, or a homeowner building your own place, you'll deal with people who know your project by name — and who value integrity and responsiveness on every job we touch.

Work With Us

Request a quote

Tell us about your project

Fill this out and we'll put together pricing — delivery is included in every quote unless you choose plant pickup.

Sending opens your email app with the request addressed to our sales team — nothing is sent until you press send there. Prefer a form instead? Use our online quote form.